
1240 Bird AvenueBirmingham City, MI 48009
Mortgage Calculator
Monthly Payment (Est.)
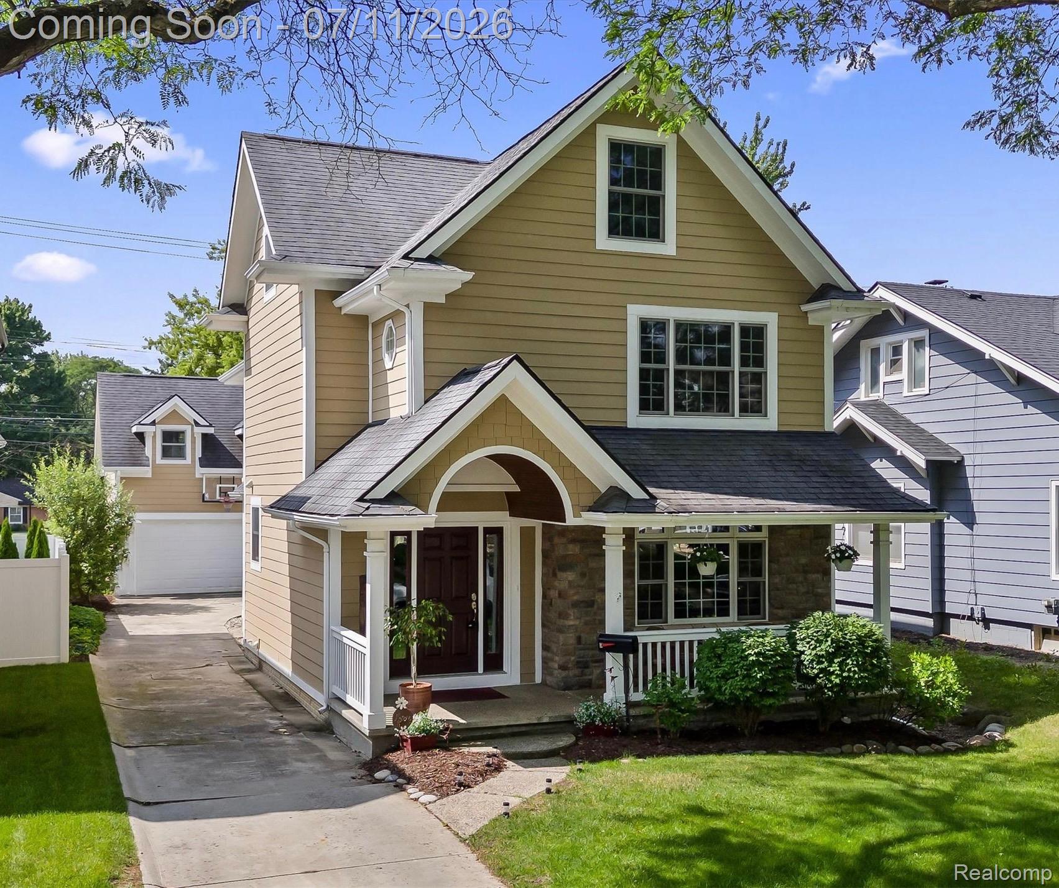
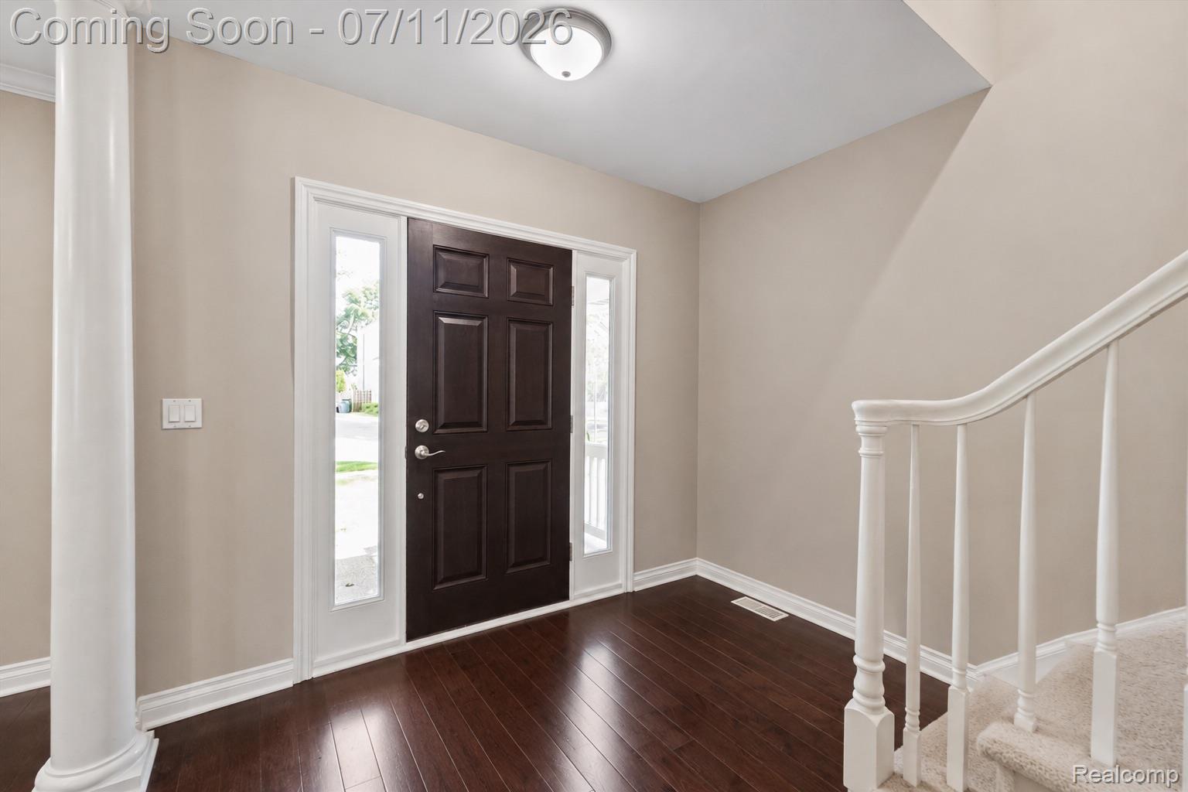
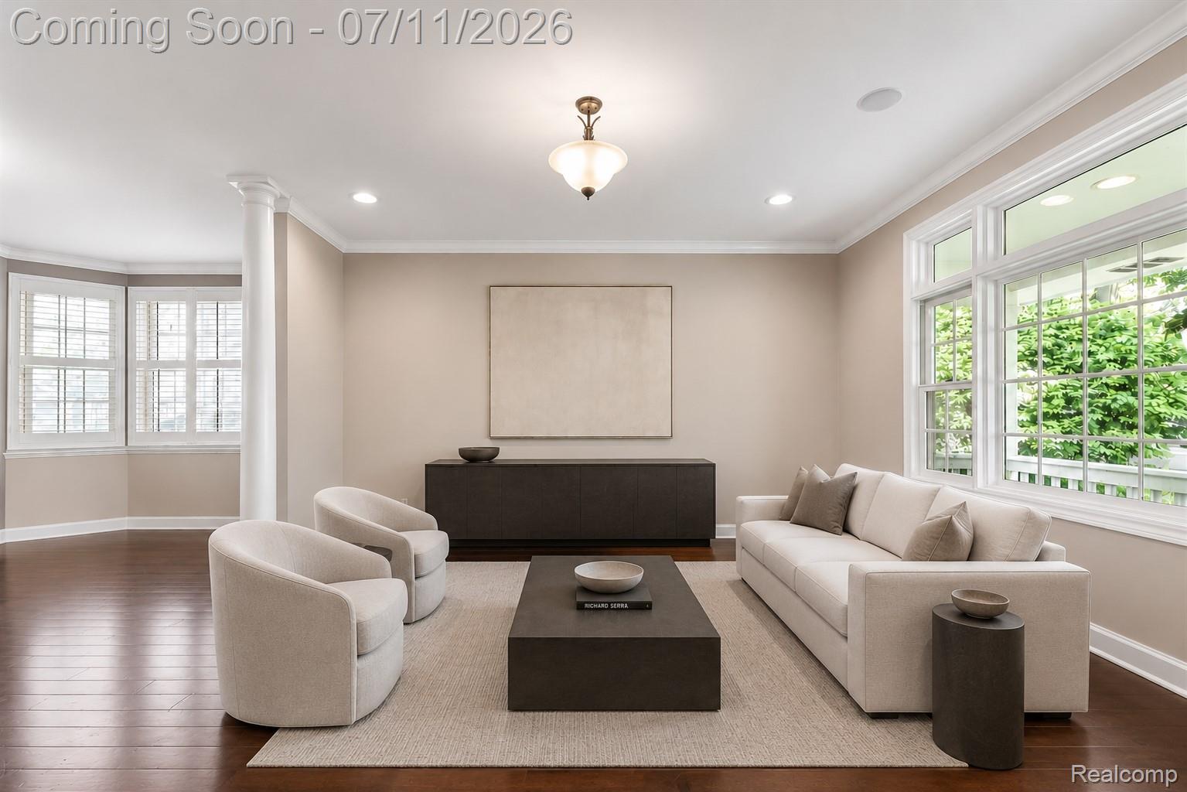
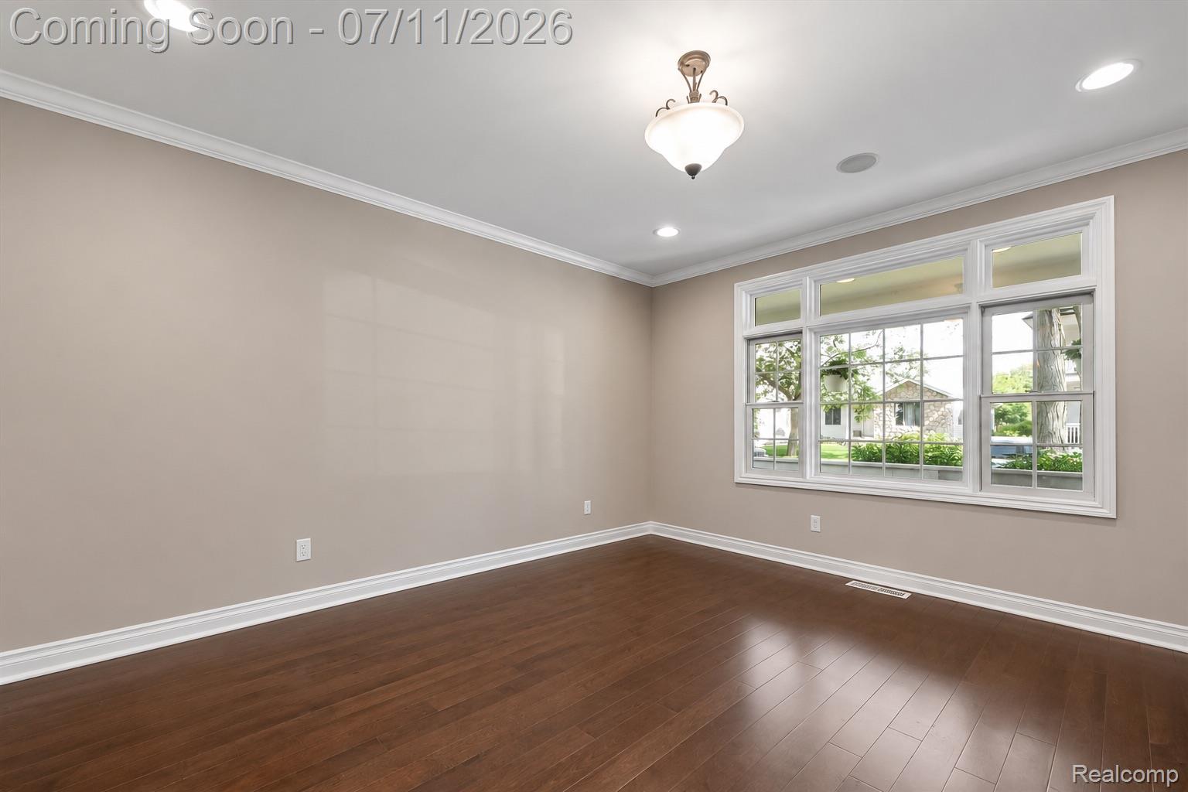
$4,558One of the few homes in Birmingham offering a grandfathered detached garage loft with plumbing & electrical already in place for future living space, this beautifully maintained home—originally built in 2005 & meticulously maintained by its original owner—combines a truly rare opportunity with an exceptional location just minutes from downtown Birmingham with top-rated Birmingham schools. Inside, a foyer opens to an inviting living room & formal dining room, creating an ideal setting for entertaining. The spacious kitchen features granite countertops, Merillat cabinetry, stainless steel appliances, a tumbled stone backsplash, & a breakfast nook that flows seamlessly into the expansive family room with a gas fireplace. Cherry hardwood floors, crown molding, decorative columns, & quality finishes throughout. The second floor offers a spacious primary suite complete with multiple walk-in closets, a cathedral ceiling, private balcony with Trex decking, a generous ensuite bath featuring a Jacuzzi tub & walk-in ceramic tile shower, & a dressing area. 2 additional bedrooms, a full bath, & the convenience of a 2nd-floor laundry room complete the level. The finished third floor provides exceptional flexibility with 2 bonus rooms ideal for a home office, guest suite, fitness room, playroom, or media room. The full basement features abundant storage, & additional space ready to be customized. Additional highlights include Marvin Integrity wood-clad windows, cement board siding, a multi-zone sprinkler system, three-zone HVAC, 200-amp electrical service, an engineered floor system, exposed aggregate front porch and walkway. Offering four levels of flexible living space, exceptional craftsmanship, and one of Birmingham's most desirable locations, this home presents an outstanding opportunity to enjoy everything downtown Birmingham has to offer. Home is occupied- Photos have been digitally modified. BATVAI
| 3 hours ago | Listing first seen on site | |
| 3 hours ago | Listing updated with changes from the MLS® |

IDX provided courtesy of Realcomp II Ltd. via RealcompIILtd. Copyright © 2026 Realcomp II Ltd. Shareholders.
IDX information is provided exclusively for consumers' personal, non-commercial use and may not be used for any purpose other than to identify prospective properties consumers may be interested in purchasing and that the data is deemed reliable but not guaranteed accurate by the MLS.
Did you know? You can invite friends and family to your search. They can join your search, rate and discuss listings with you.